
Listing Courtesy of: MIAMI / Listed By: Arlene "Susy" Dunand, Coldwell Banker Realty
15877 SW 61st Way Miami, FL 33193
Active (2 Days)
$6,000 (USD)

Description
MLS #:
A12083285
A12083285
Lot Size
5,025 SQFT
5,025 SQFT
Type
Rental
Rental
Year Built
2001
2001
County
Miami-Dade County
Miami-Dade County
Community
Deer Creek Sub
Deer Creek Sub
Listed By
Arlene "Susy" Dunand, Coldwell Banker Realty
Source
MIAMI
Last checked Sep 5 2026 at 10:01 AM GMT+0000
MIAMI
Last checked Sep 5 2026 at 10:01 AM GMT+0000
Bathroom Details
- Full Bathrooms: 3
Interior Features
- Other
- First Floor Entry
- Bar
- Closet Cabinetry
- Dryer
- Refrigerator
- Washer
- Dishwasher
- Microwave
- Disposal
- Windows: Blinds
- Windows: Impact Glass
- Walk-In Closet(s)
- Ice Maker
- High Ceilings
- Garden Tub/Roman Tub
- Breakfast Bar
- Dining Area
- Breakfast Area
- Electric Range
- Electric Water Heater
- Self Cleaning Oven
- Separate/Formal Dining Room
- Wine Cooler
Subdivision
- Deer Creek Sub
Heating and Cooling
- Central
- Electric
- Central Air
- Humidity Control
Pool Information
- Community
- In Ground
- Screen Enclosure
- Pool
Flooring
- Ceramic Tile
Exterior Features
- Roof: Spanish Tile
Utility Information
- Utilities: Cable Available, Water Source: Public, Water Source: Other
School Information
- Elementary School: Ashe; Bowman F.
- Middle School: Feinberg-Fisher K8
- High School: Ferguson John
Parking
- Garage
- Attached
Stories
- 2
Living Area
- 2,378 sqft
Location
Disclaimer: Copyright 2026 Miami Association of Realtors. All rights reserved. This information is deemed reliable, but not guaranteed. The information being provided is for consumers’ personal, non-commercial use and may not be used for any purpose other than to identify prospective properties consumers may be interested in purchasing. Data last updated 9/5/26 03:01

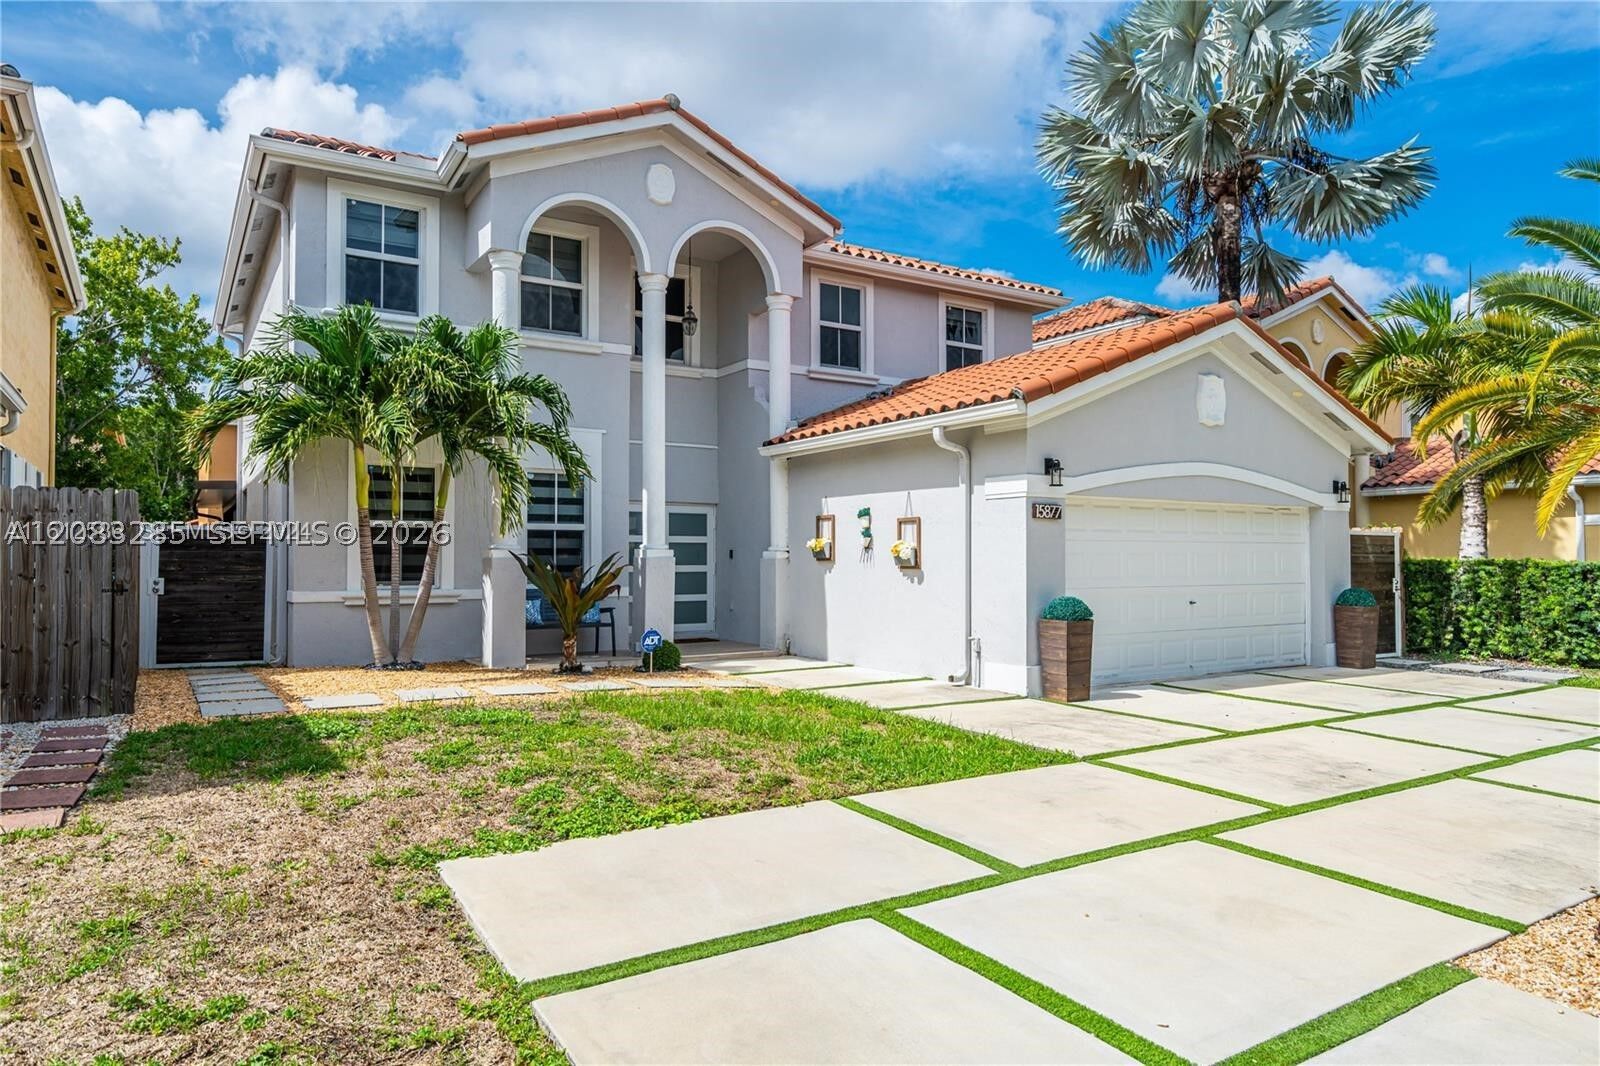
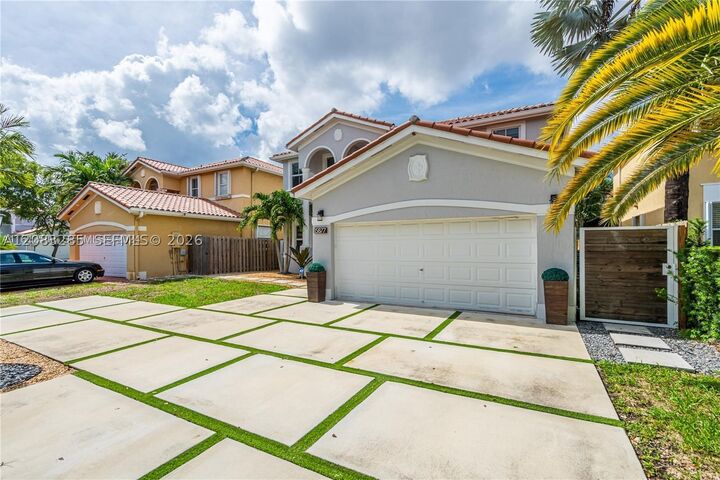
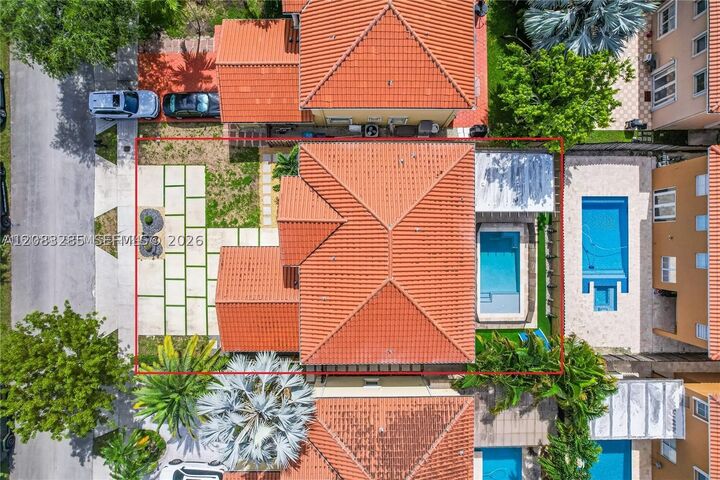
Fresh paint, abundant natural light, and a modern concrete driveway add to the home’s appeal. Ideally located just minutes from shopping, parks, and top-rated schools, this exceptional rental offers the perfect combination of space, style, convenience, and resort-like outdoor living. Come experience the lifestyle you’ve been looking for—your next home is waiting!